Architecture & Reconstructions
Four structures, one continuous story
The physical temple has changed repeatedly; the sacred memory has remained remarkably continuous. From an ancient timber shrine to the east-facing temple raised in 2021, each stage carried the tradition forward rather than breaking with it.
Origin
The original Kerala structure
Built by traditional Kerala methods — predominantly timber with earthen and lime-based materials, including a mixture the family remembers as the Turukki mix. The sanctum held an ancient pit-like sacred feature, remembered as roughly six feet deep. Over centuries, Kerala's monsoon climate wore the timber structure down.
TimberEarthTurukki lime mixSix-foot sacred pit
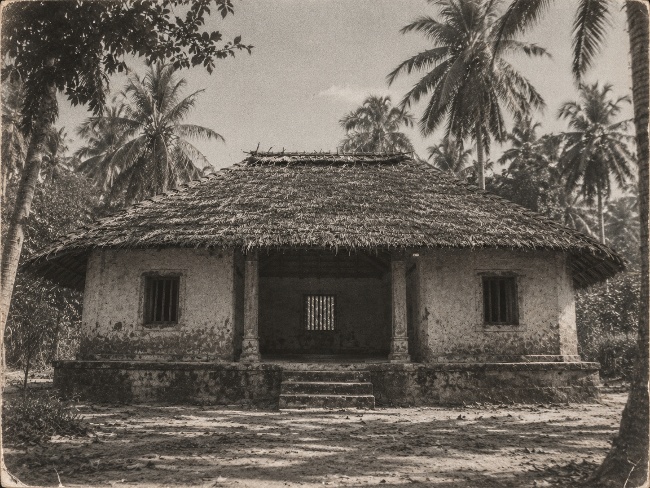
1960s
The first dedicated shrine
A small worship structure gave the inherited rituals a permanent home — two side rooms of about 7×7 ft and a central hall of about 9×12 ft, wrapped by a 2 ft verandah. The west-facing eastern room housed Kali, Yogishwara and Mantramurthi; Ganapathi at the hall's south-western corner and the Naga toward its centre. The western room housed the resident yogi, and every evening a family member lit the lamp.
7×7 ft rooms9×12 ft hallYogi's roomEvening lamp
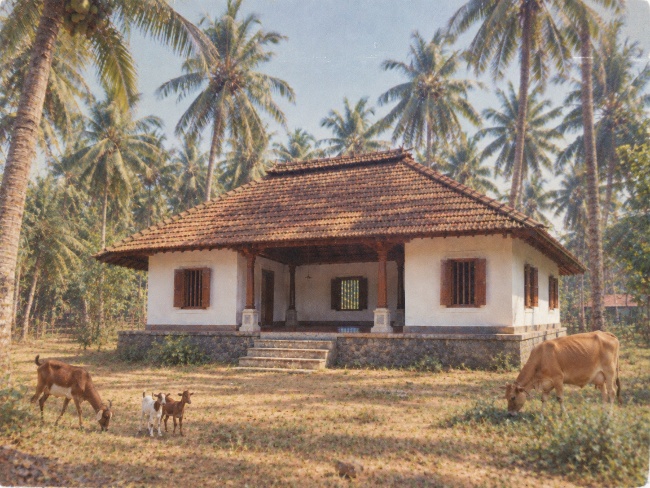
1990
The expansion
A larger, more substantial structure preserved the sacred arrangement — two rooms of about 10×10 ft and a central hall of about 12×14 ft, again with a 2 ft verandah. Built in laterite stone masonry, worked timber framing and Mangalore-pattern tiles. The former yogi's room gradually became storage, and the evening lamp continued with less daily regularity.
Laterite stoneTimber framingMangalore tiles
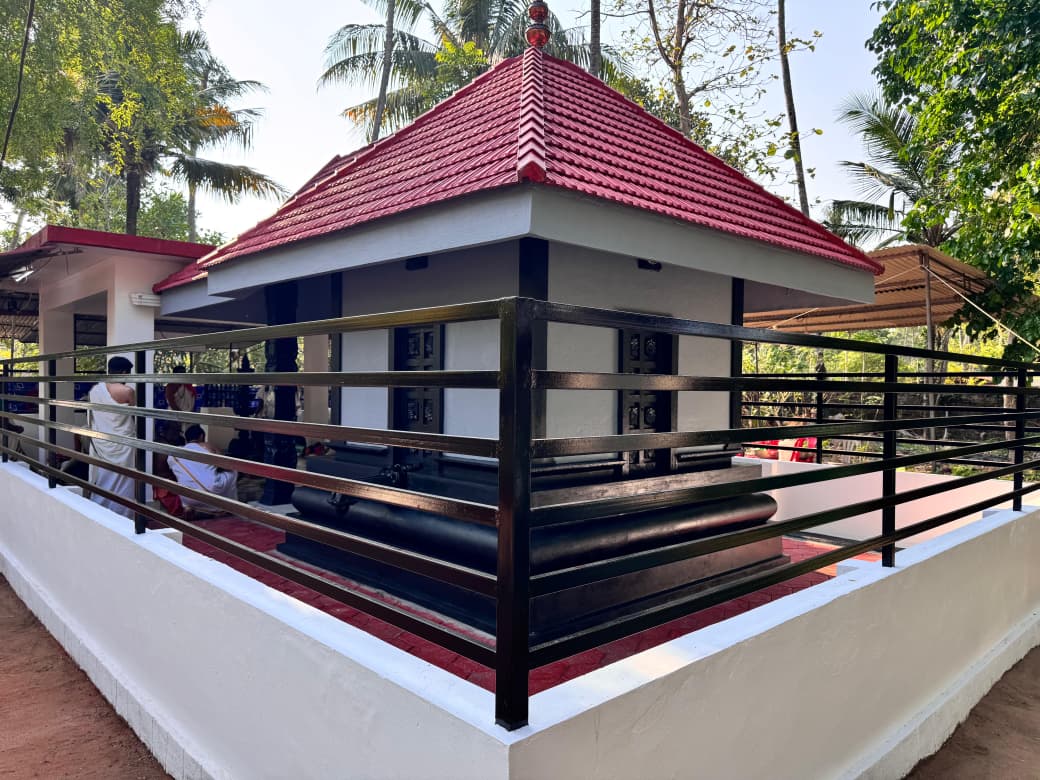
2021
The new temple
The family came together to raise a completely new, east-facing temple under the guidance of Sri Yogi — approached not as mere construction, but as rebuilding a sacred centre carrying generations of memory. It brings Goddess Kali, Yogishwara, Ganapathi and the Naga together in one renewed structure that unites architecture, ritual and ancestral memory.
East-facingKali · Yogishwara · Ganapathi · Naga
Those Who Built It
The hands behind the 2021 temple
Sthapati (Master Architect)
Sri Satheesan Sthapati, a traditional temple architect, led the 2021 temple. By the family's account he has been responsible for establishing more than 100 major temples across Kerala.
Guidance & ritual
The project was undertaken under the guidance of Sri Yogi, with the main priest shaping the religious arrangements and rituals of the new temple — restoring the sacred centre while preserving its spiritual identity.
The Living Landscape
The return of the Naga
The living landscape
Anthills across the premises
One of the most distinctive aspects of the temple's present surroundings is the continued presence of anthills across the premises. Within the temple's tradition, the Naga — already central to the shrine's nineteenth-century oral history — makes these anthills especially meaningful, connecting today's landscape to the older sacred traditions of the site.
Faith and evidence
Remembered respectfully
Anthills are also common ecological formations, and may naturally become associated with snakes. The religious interpretation belongs to the devotional tradition surrounding the temple — remembered respectfully, while recognising the distinction between faith and independently verifiable evidence.
