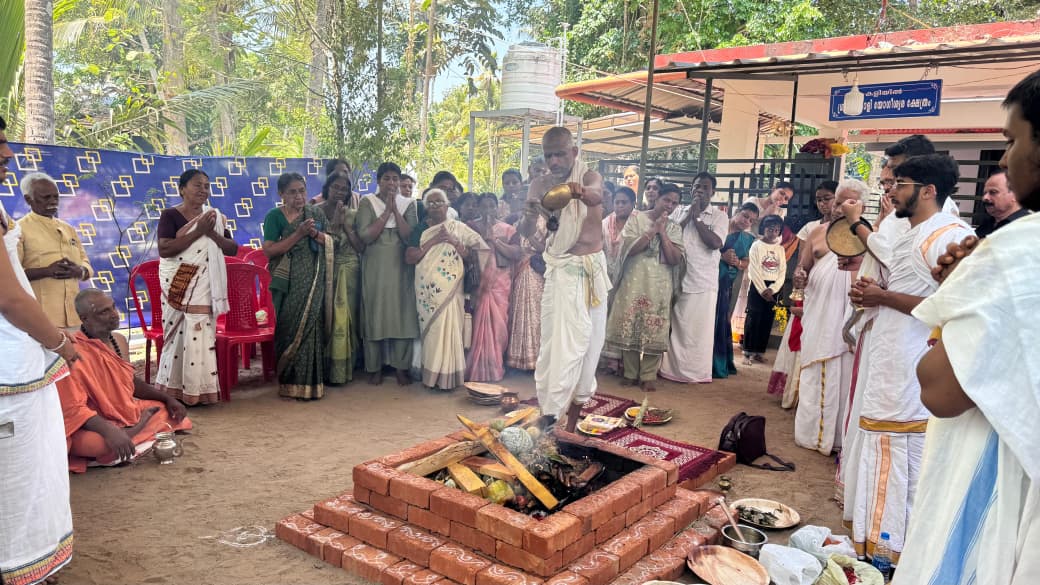
01 A permanent home for the rituals
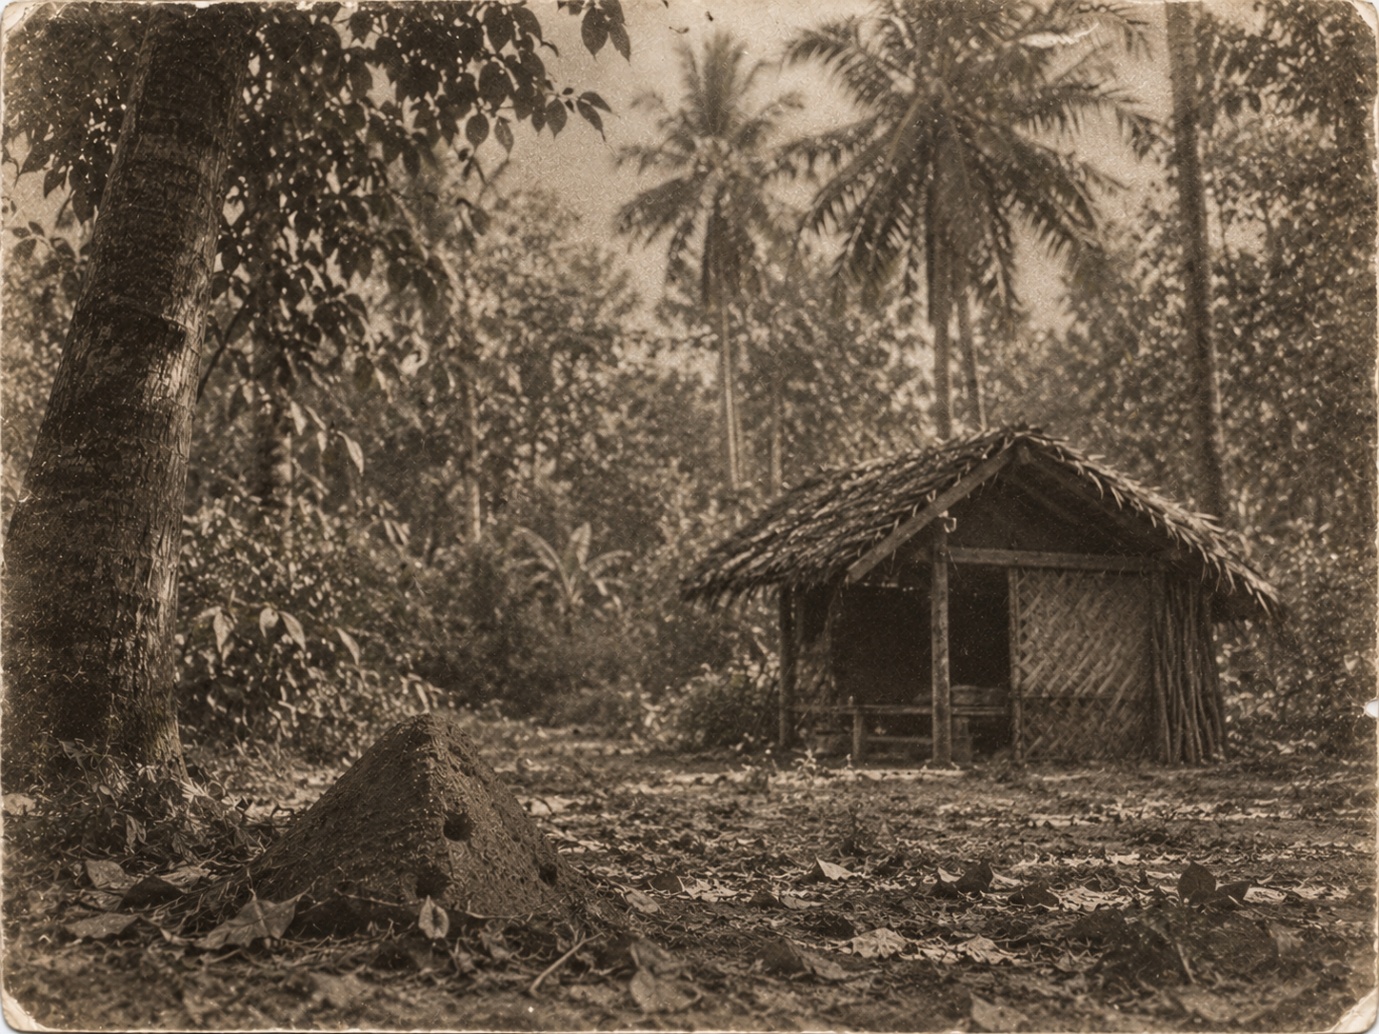
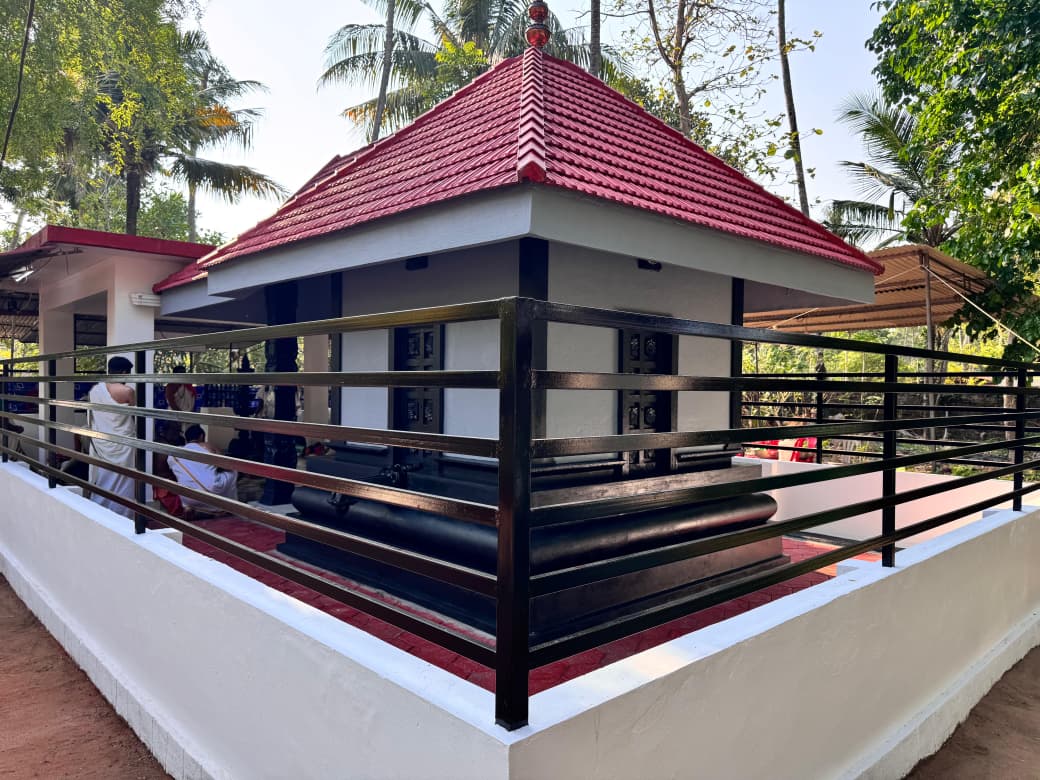
By the beginning of the 1960s, the sacred traditions associated with the temple had already been carried through generations. What had once been remembered through oral accounts of samadhi, divine protection and mysterious experiences was gradually taking a more permanent physical form. It was during this period that a small worship structure was constructed, giving the rituals a defined space.
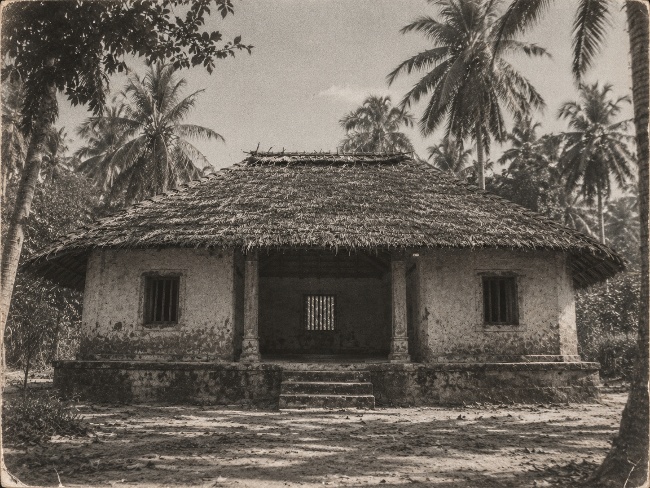
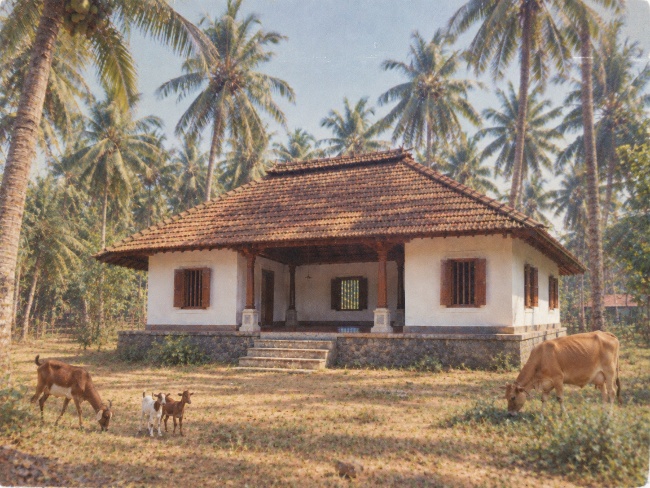
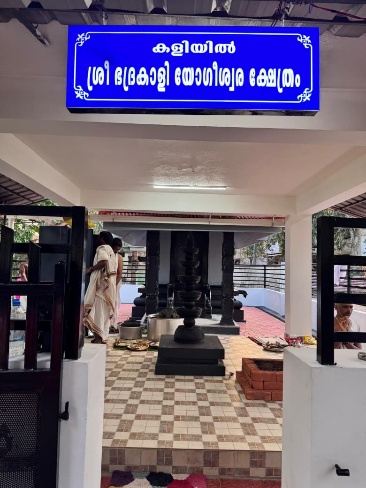
The shrine measured approximately 7 feet by 7 feet in the two side rooms, with a central hall of about 9 feet by 12 feet, and a verandah roughly 2 feet wide around the building. Despite its size, every portion had a specific purpose. The eastern room, facing west, was the principal worship room, holding the revered presences of Goddess Kali, Yogishwara and Mantramurthi. In the central hall, the south-western corner was associated with Lord Ganapathi, and the centre and northern portion with the sacred Naga. The western room, facing east, was where the yogi or priest stayed — there was no separation between religious life and everyday life.
02 A single lamp, every evening
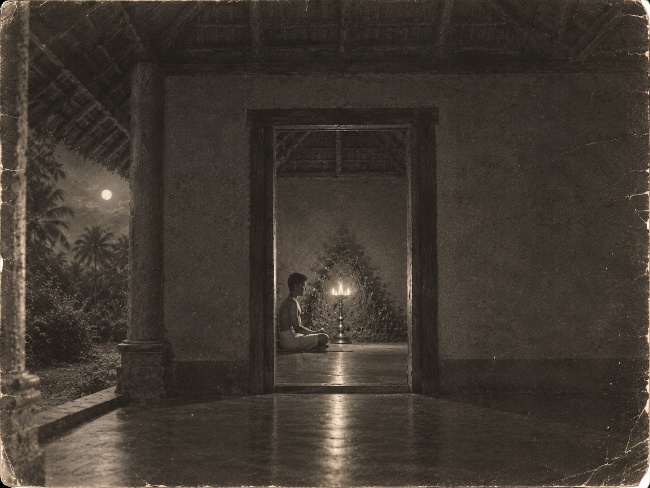
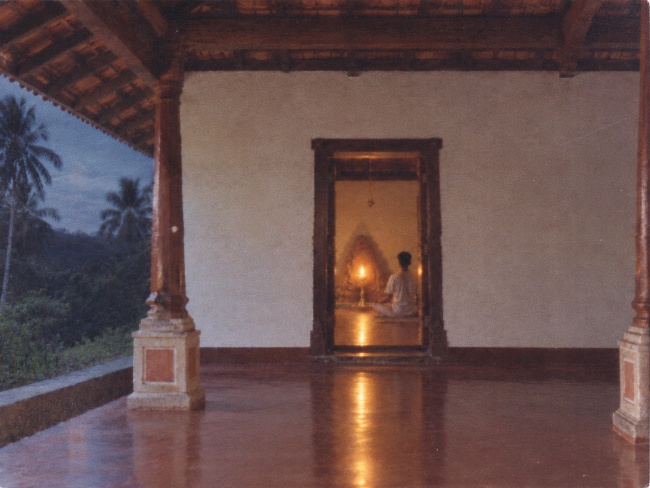
Perhaps the most important daily practice was one of the simplest. Every evening, a member of the family would light the lamp, and as daylight faded the flame became the centre of the evening worship. This was not an occasional ceremony reserved for festivals but a daily practice, the family gathering together evening after evening. The strength of the sacred place did not depend on its size: a structure only a few feet wide became the centre of an entire family's spiritual life. In the 1960s, the temple was not defined by grandeur. It was defined by devotion.